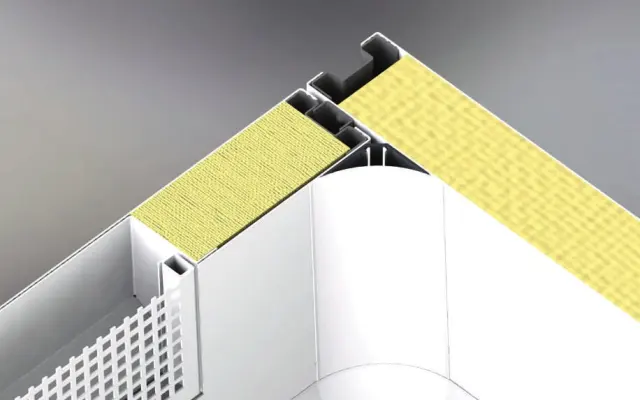
Wall and ceiling installation
Walls, ceilings, doors, windows, pass boxes and floors by our own crew.

We design cleanrooms around the client’s process: zoning, personnel and material flows, cleanliness classes, air exchange and pressure differentials, specifications of enclosure and equipment.
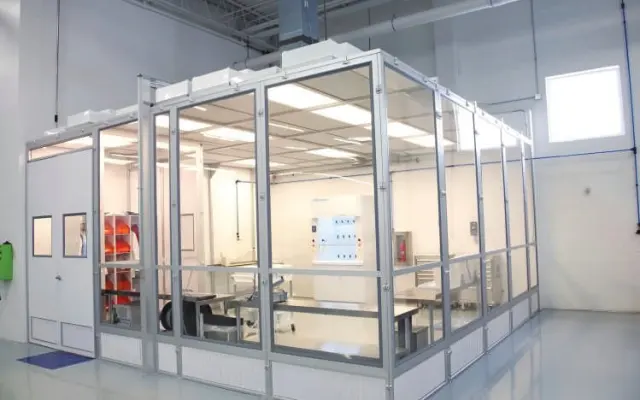
Walls, ceilings, doors, windows, pass boxes and floors by our own crew.
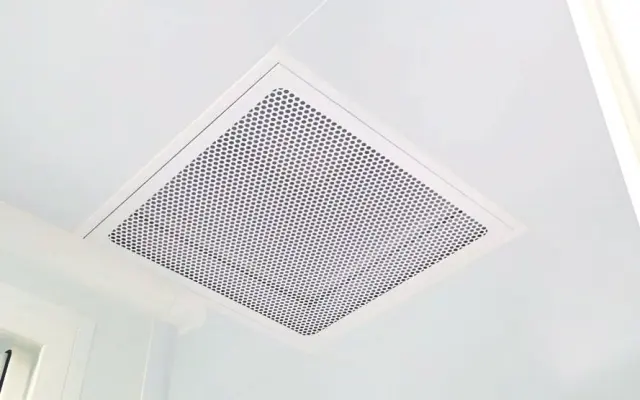
Air handling units, HEPA H13–H14, laminar-flow ceilings, pressure differentials.
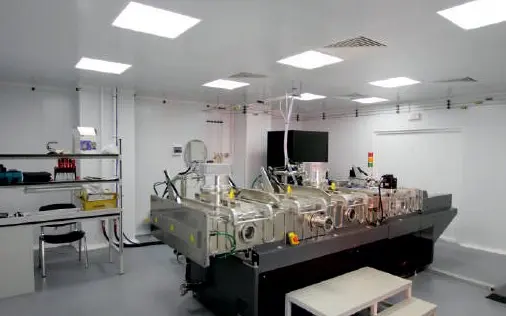
Particle, air exchange and pressure measurements, acceptance reports.
Describe the task or attach a brief — an engineer will contact you and prepare a preliminary estimate.